34 Vintage Canyon Street, Las Vegas, NV 89141
- $6,490,000
- 4
- BD
- 7
- BA
- 7,229
- SqFt




- List Price
- $6,490,000
- Price Change
- ▼ $100,000 1777687872
- Status
- ACTIVE
- MLS#
- 2657607
- Bedrooms
- 4
- Bathrooms
- 7
- Living Area
- 7,229
- Lot Size
- 16,988
Property Description
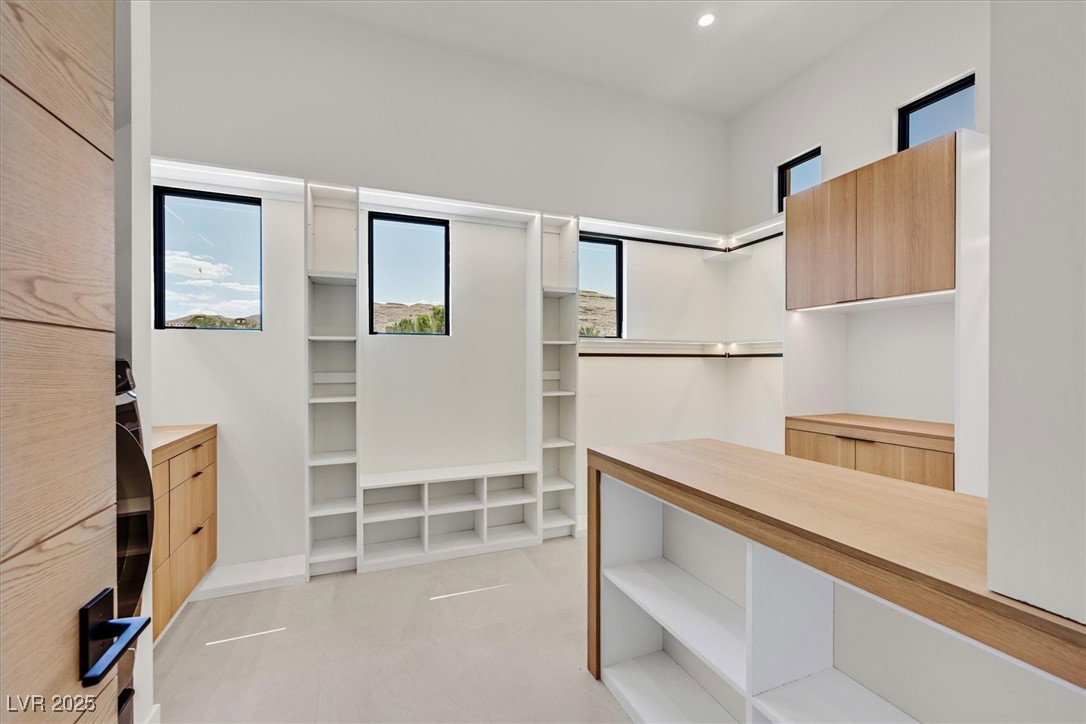
Welcome to this stunning, brand new 7,224 sqft custom contemporary home with 4 bedrooms and 7 baths. Set in an elevated location, it offers awe-inspiring mountain views, setting the stage for this architectural marvel. The house showcases an open layout with a game room and theatre adjacent to the living area - perfect for entertaining or cozy family nights. Dual master bedrooms on each level ensure flexibility and privacy. A spacious 5+ car garage provides ample storage, ideal for car enthusiasts or extra space seekers. Step outside into a beautifully designed retreat, complete with pocket sliding glass doors leading to covered patios, a BBQ area, and a pre-permitted space for a large pool/spa. Experience the seamless blend of indoor and outdoor spaces, perfect for memorable gatherings. This home is more than just a place to live – it's a lifestyle. An entertainer's paradise awaits you here!
Additional Information
- Community
- Southern Highlands
- Subdivision
- Southern Highlands
- Zip
- 89141
- Elementary School 3-5
- Stuckey, Evelyn, Stuckey, Evelyn
- Middle School
- Tarkanian
- High School
- Desert Oasis
- Bedroom Downstairs Yn
- Yes
- Fireplace
- Electric, Gas, Great Room, Primary Bedroom
- Number of Fireplaces
- 3
- House Face
- East
- View
- City View, Mountain View
- Living Area
- 7,229
- Lot Features
- 1/4 to 1 Acre Lot, Drip Irrigation/Bubblers, Desert Landscaping, Landscaped, Synthetic Grass
- Flooring
- Tile
- Lot Size
- 16,988
- Acres
- 0.39
- Property Condition
- New Construction
- Interior Features
- Bedroom on Main Level, Ceiling Fan(s), Primary Downstairs
- Exterior Features
- Built-in Barbecue, Balcony, Barbecue, Deck, Patio, Private Yard, Sprinkler/Irrigation
- Heating
- Central, Gas, Multiple Heating Units
- Cooling
- Central Air, Electric, 2 Units
- Fence
- Block, Back Yard
- Year Built
- 2023
- Bldg Desc
- 2 Stories
- Parking
- Attached, Epoxy Flooring, Garage, Private
- Garage Spaces
- 5
- Gated Comm
- Yes
- Pool
- Yes
- Pool Features
- Heated, In Ground, Private
- Appliances
- Built-In Gas Oven, Double Oven, Dryer, Disposal, Microwave, Refrigerator, Wine Refrigerator, Washer
- Utilities
- Cable Available, Underground Utilities
- Sewer
- Public Sewer
- Association Phone
- 702-361-6640
- Primary Bedroom Downstairs
- Yes
- Association Fee
- Yes
- HOA Fee
- $72
- HOA Fee 2
- $505
- HOA Frequency
- Monthly
- HOA Fee Includes
- Association Management, Maintenance Grounds, Security
- Association Name
- Southern Highlands
- Gate Guarded
- Yes
- Community Features
- Basketball Court, Country Club, Clubhouse, Fitness Center, Gated, Barbecue, Park, Guard, Security
- Annual Taxes
- $829
Mortgage Calculator
Courtesy of Ernest P. Domanico Jr with Desert Trail Realty.

LVR MLS deems information reliable but not guaranteed.
Copyright 2026 of the Las Vegas REALTORS® MLS. All rights reserved.
The information being provided is for the consumers' personal, non-commercial use and may not be used for any purpose other than to identify prospective properties consumers may be interested in purchasing.
Updated: