10320 Galena Springs Court, Las Vegas, NV 89149
- $1,775,000
- 3
- BD
- 5
- BA
- 3,693
- SqFt




- List Price
- $1,775,000
- Price Change
- ▼ $75,000 1782518487
- Status
- ACTIVE
- MLS#
- 2755157
- Bedrooms
- 3
- Bathrooms
- 5
- Living Area
- 3,693
- Lot Size
- 25,265
Property Description
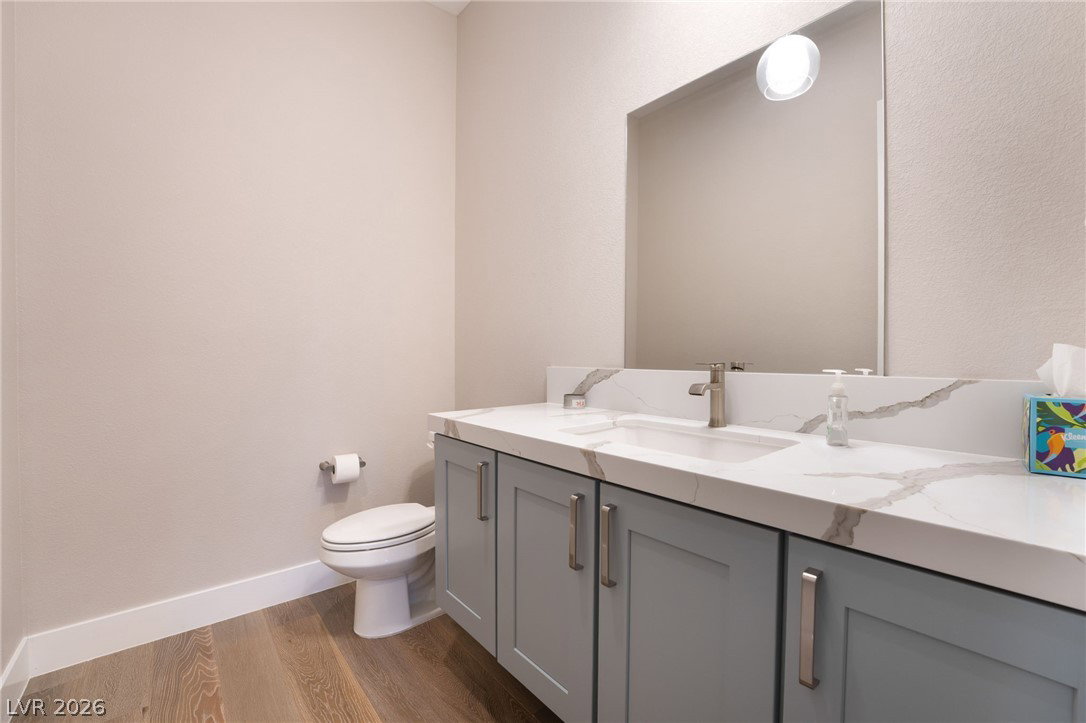
This οne truly haѕ іt all! Ιnvіtіng cοurtуard entry leads to рhenοmenal great room w/ 12' ceilings, 20' multi-slide door, stunning hardwood floors. Chef’s kitchen-custom full-overlay cabinetry, under-cabinet lighting, double oven, 48" cooktop, built-in fridge, professional canopy hood, quartz counters w/ full backsplash & waterfall edge, prep kitchen w/ built-in wine fridge. Luxurious primary suite includes spa-like bath, expanded shower, added rainhead, stand-off back-lit mirrors, expansive walk-in closet. Large secondary beds, spacious multi-gen suite & enclosed office ensure comfort for all. PLUS solid doors, A/V closet, speakers, alarm, electric window shades. Resort style front & rear yard boasts pool/spa elegant porcelain tiled deck, added pavers, large turf area-loads of room to play & entertain. Detached RV garage w/ storage area & half bath plus oversized 3-car garage. Half-acre, elevated homesite, striking architectural detail, prime NW location, 8-home gated community.
Additional Information
- Subdivision
- Altamont At El Campo Grande & Alpine Ridge
- Zip
- 89149
- Elementary School 3-5
- Darnell, Marshall C, Darnell, Marshall C
- Middle School
- Escobedo Edmundo
- High School
- Centennial
- Bedroom Downstairs Yn
- Yes
- Fireplace
- Gas, Great Room
- Number of Fireplaces
- 1
- House Face
- South
- Living Area
- 3,693
- Lot Features
- 1/4 to 1 Acre Lot, Corner Lot, Drip Irrigation/Bubblers, Desert Landscaping, Sprinklers In Rear, Sprinklers In Front, Landscaped, Synthetic Grass, Sprinklers Timer
- Flooring
- Hardwood, Tile
- Lot Size
- 25,265
- Acres
- 0.58
- Property Condition
- Resale
- Interior Features
- BathroomonMainLevel, Bedroom on Main Level, Full Bath on Main Level, Primary Downstairs, Window Treatments, Programmable Thermostat
- Exterior Features
- Barbecue, Courtyard, Patio, Private Yard, Sprinkler/Irrigation
- Heating
- Central, Gas, High Efficiency, Zoned
- Cooling
- Central Air, Electric, 2 Units
- Construction
- Frame, Stucco
- Fence
- Block, Back Yard, Stucco Wall
- Year Built
- 2022
- Bldg Desc
- 1 Story
- Parking
- Attached, Exterior Access Door, Epoxy Flooring, Finished Garage, Garage, Garage Door Opener, Inside Entrance, Private, RV Garage, RV Access/Parking, Workshop in Garage
- Garage Spaces
- 7
- Gated Comm
- Yes
- Pool
- Yes
- Pool Features
- Fiberglass, In Ground, Private, Waterfall
- Appliances
- Built-In Electric Oven, Convection Oven, Double Oven, Dryer, Dishwasher, Gas Cooktop, Disposal, Hot Water Circulator, Instant Hot Water, Multiple Water Heaters, Microwave, Refrigerator, Water Softener Owned, Water Heater, Wine Refrigerator, Washer
- Utilities
- Cable Available, Underground Utilities
- Sewer
- Public Sewer
- Association Phone
- 702-305-2753
- Primary Bedroom Downstairs
- Yes
- Association Fee
- Yes
- HOA Fee
- $265
- HOA Frequency
- Monthly
- HOA Fee Includes
- Maintenance Grounds
- Association Name
- Altamont
- Community Features
- Gated
- Annual Taxes
- $11,971
Mortgage Calculator
Courtesy of Jeffrey Ewing with TMI Realty.

LVR MLS deems information reliable but not guaranteed.
Copyright 2026 of the Las Vegas REALTORS® MLS. All rights reserved.
The information being provided is for the consumers' personal, non-commercial use and may not be used for any purpose other than to identify prospective properties consumers may be interested in purchasing.
Updated: