8632 Canyon View Drive, Las Vegas, NV 89117
- $2,790,000
- 5
- BD
- 7
- BA
- 5,763
- SqFt




- List Price
- $2,790,000
- Price Change
- ▼ $200,000 1781560273
- Status
- ACTIVE
- MLS#
- 2763250
- Bedrooms
- 5
- Bathrooms
- 7
- Living Area
- 5,763
- Lot Size
- 16,117
Property Description
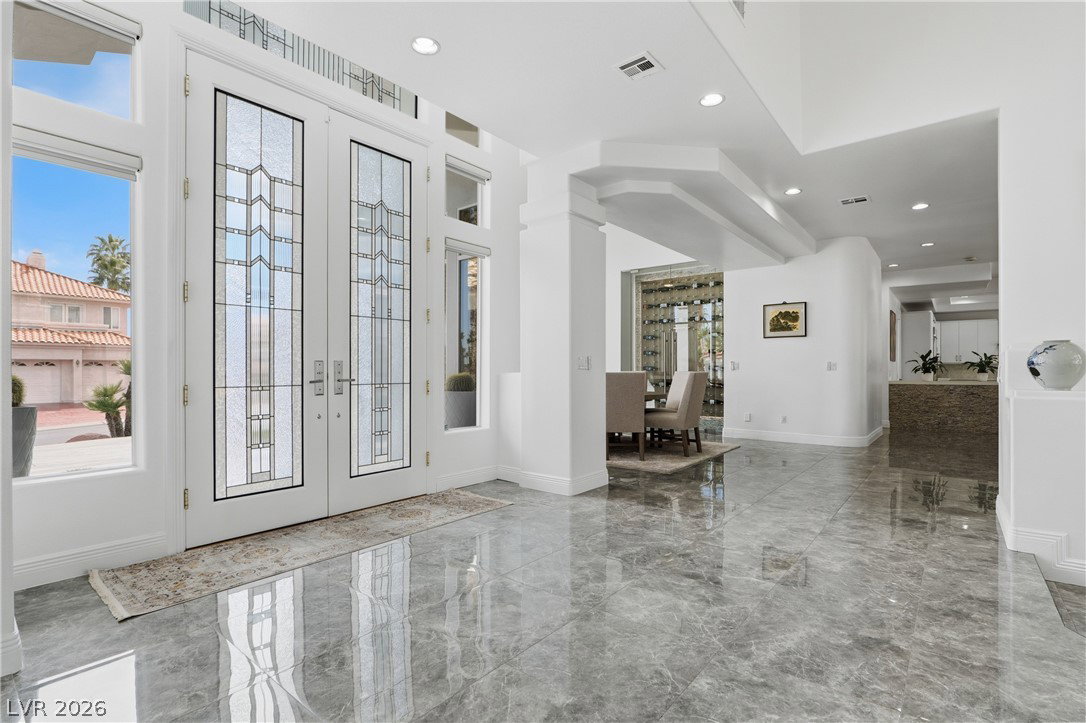
Nestled within an exclusive double-gated enclave inside the prestigious Canyon Gate Country Club, 8632 Canyon View Drive offers a rare combination of privacy, security, and resort-style living. Positioned within one of Las Vegas' premier guard-gated golf course communities, this beautifully maintained residence delivers an exceptional lifestyle surrounded by lush fairways, mature landscaping, and world-class amenities. Inside, an open and functional floor plan is filled with natural light, soaring ceilings, and spacious living areas designed for both comfortable daily living and effortless entertaining. The well-appointed kitchen features generous counter space, abundant cabinetry, and seamless connectivity to the main gathering spaces. The primary suite serves as a peaceful retreat with a spacious ensuite bath and ample closet space, while additional rooms provide flexibility for guests, a home office, fitness space, or hobbies. Step outside to a private backyard designed for enjoying the Las Vegas lifestyle, with ample space for outdoor dining, relaxation, and entertaining. Residents of Canyon Gate Country Club enjoy access to championship golf, tennis courts, fitness facilities, dining, and a vibrant social atmosphere, all conveniently located just minutes from Downtown Summerlin, Tivoli Village, and the Las Vegas Strip. Adding even greater value, the home is equipped with a fully paid solar energy system—providing long-term energy savings, enhanced efficiency, and the benefit of enjoying solar ownership with no lease or loan payments. A rare opportunity to own within one of Canyon Gate's most private double-gated neighborhoods while enjoying the advantages of fully paid solar and the unmatched lifestyle of country club living.
Additional Information
- Community
- Canyon Gate
- Subdivision
- Foothills Country Club Amd
- Zip
- 89117
- Elementary School 3-5
- Ober, D'Vorre & Hal, Ober, D'Vorre & Hal
- Middle School
- Johnson Walter
- High School
- Bonanza
- Bedroom Downstairs Yn
- Yes
- Fireplace
- Family Room, Gas, Glass Doors, Living Room, Primary Bedroom
- Number of Fireplaces
- 3
- House Face
- South
- Living Area
- 5,763
- Lot Features
- 1/4 to 1 Acre Lot, Drip Irrigation/Bubblers, Sprinklers In Front, Landscaped, Synthetic Grass, Sprinklers Timer
- Flooring
- Carpet, Ceramic Tile
- Lot Size
- 16,117
- Property Description
- Shed(s)
- Acres
- 0.37
- Property Condition
- Resale
- Interior Features
- Bedroom on Main Level, Ceiling Fan(s), Primary Downstairs, Window Treatments
- Exterior Features
- Built-in Barbecue, Balcony, Barbecue, Circular Driveway, Porch, Patio, Private Yard, Shed, Sprinkler/Irrigation
- Heating
- Central, Gas, Multiple Heating Units
- Cooling
- Central Air, Electric, 2 Units
- Fence
- Block, Back Yard
- Year Built
- 1993
- Bldg Desc
- 2 Stories
- Parking
- Attached, Epoxy Flooring, Garage, Inside Entrance, Private, Shelves
- Garage Spaces
- 3
- Gated Comm
- Yes
- Pool
- Yes
- Pool Features
- Heated, In Ground, Private, Waterfall, Community
- Appliances
- Built-In Gas Oven, Double Oven, Dryer, Gas Cooktop, Disposal, Refrigerator, Wine Refrigerator, Washer
- Utilities
- Cable Available
- Sewer
- Public Sewer
- Association Phone
- 702-361-6640
- Primary Bedroom Downstairs
- Yes
- Association Fee
- Yes
- HOA Fee
- $342
- HOA Frequency
- Monthly
- HOA Fee Includes
- Maintenance Grounds, Security
- Association Name
- Olympia Management
- Gate Guarded
- Yes
- Community Features
- Country Club, Clubhouse, Golf Course, Gated, Pool, Racquetball, Guard, Spa/Hot Tub, Security, Tennis Court(s)
- Annual Taxes
- $12,997
Mortgage Calculator
Courtesy of Kwang J. An Jr. with Keller Williams MarketPlace.

LVR MLS deems information reliable but not guaranteed.
Copyright 2026 of the Las Vegas REALTORS® MLS. All rights reserved.
The information being provided is for the consumers' personal, non-commercial use and may not be used for any purpose other than to identify prospective properties consumers may be interested in purchasing.
Updated: