5032 Forest Oaks Drive, Las Vegas, NV 89149
- $415,000
- 2
- BD
- 2
- BA
- 1,495
- SqFt




- List Price
- $415,000
- Price Change
- ▼ $10,000 1784155591
- Status
- ACTIVE
- MLS#
- 2782401
- Bedrooms
- 2
- Bathrooms
- 2
- Living Area
- 1,495
- Lot Size
- 4,792
Property Description
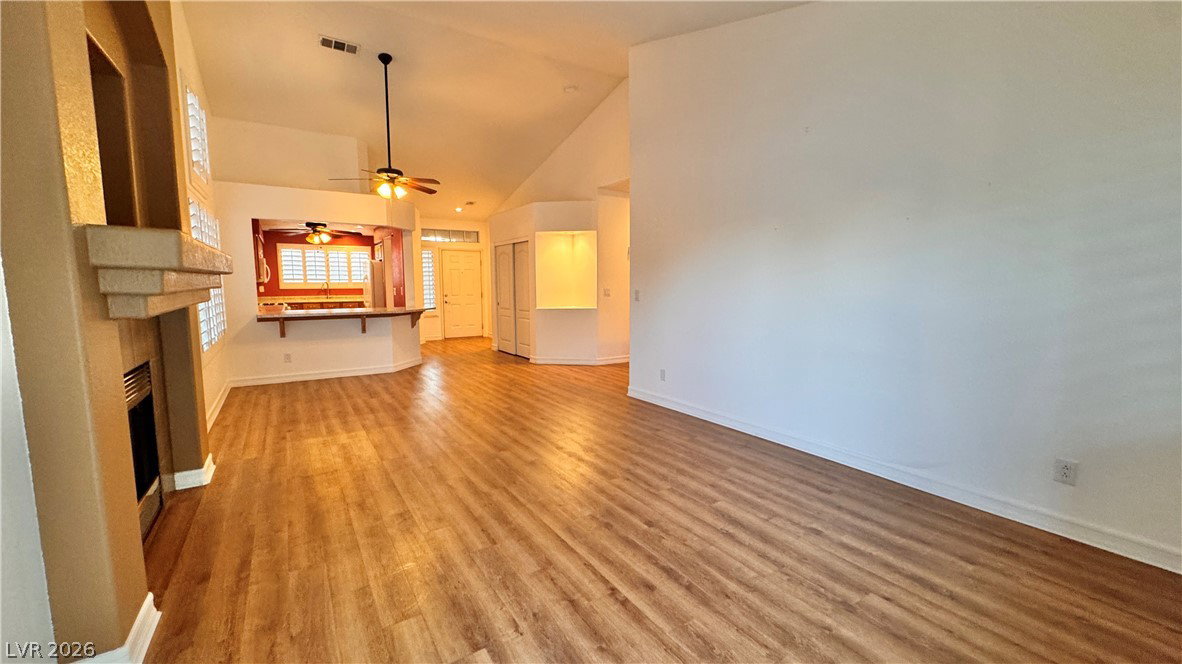
ON THE GOLF COURSE AT PAINTED DESERT! Resort-style living in this beautiful 2-bedroom plus den home with a sparkling oversized inground waterfall spa and stunning golf course views. The open great room features vaulted ceilings, a gas fireplace, man-made wood flooring throughout, two-tone paint, upgraded base moldings, shutters, solar screens, lighted art niches, and three sets of French doors leading to the backyard. The kitchen offers solid surface counters, breakfast bar, pantry, lazy Susans, and updated appliances included. The split floorplan provides privacy, with a spacious primary suite featuring a walk-in closet, dual sinks, and a refinished oversized walk-in shower. The second full bath has also been refinished. Additional features include five ceiling fans, a covered patio, fully desert-landscaped lot, and a 2-car garage. Located in the highly desirable Painted Desert golf course community with community pool, spa, park, tennis, pickleball, racquetball, and golf amenities!
Additional Information
- Community
- Painted Desert
- Subdivision
- Portraits At Painted Desert Phase 2
- Zip
- 89149
- Elementary School 3-5
- Deskin, Ruthe, Deskin, Ruthe
- Middle School
- Leavitt Justice Myron E
- High School
- Centennial
- Bedroom Downstairs Yn
- Yes
- Fireplace
- Gas, Great Room
- Number of Fireplaces
- 1
- House Face
- West
- View
- Golf Course View
- Living Area
- 1,495
- Lot Features
- Drip Irrigation/Bubblers, Desert Landscaping, Landscaped, Rocks, < 1/4 Acre
- Flooring
- Laminate
- Lot Size
- 4,792
- Acres
- 0.11
- Property Condition
- Resale
- Interior Features
- Bedroom on Main Level, Ceiling Fan(s), Primary Downstairs, Window Treatments
- Exterior Features
- Patio, Private Yard, Sprinkler/Irrigation
- Heating
- Central, Gas
- Cooling
- Central Air, Electric, Refrigerated
- Construction
- Frame, Stucco
- Fence
- Back Yard, Wrought Iron
- Year Built
- 1994
- Bldg Desc
- 1 Story
- Parking
- Attached, Finished Garage, Garage, Garage Door Opener, Inside Entrance, Private, Shelves
- Garage Spaces
- 2
- Gated Comm
- Yes
- Pool Features
- Community
- Appliances
- Dryer, Dishwasher, Disposal, Gas Range, Gas Water Heater, Microwave, Refrigerator, Water Softener Owned, Washer
- Utilities
- Underground Utilities
- Sewer
- Public Sewer
- Association Phone
- 702-645-3774
- Primary Bedroom Downstairs
- Yes
- Association Fee
- Yes
- HOA Fee
- $169
- HOA Fee 2
- $70
- HOA Frequency
- Monthly
- HOA Fee Includes
- Association Management, Recreation Facilities, Reserve Fund, Security
- Association Name
- Painted Desert
- Gate Guarded
- Yes
- Community Features
- Golf Course, Gated, Pickleball, Pool, Racquetball, Guard, Spa/Hot Tub, Tennis Court(s)
- Annual Taxes
- $2,901
Mortgage Calculator
Courtesy of Shane K. Scott with Realty Executives Experts.

LVR MLS deems information reliable but not guaranteed.
Copyright 2026 of the Las Vegas REALTORS® MLS. All rights reserved.
The information being provided is for the consumers' personal, non-commercial use and may not be used for any purpose other than to identify prospective properties consumers may be interested in purchasing.
Updated: