10470 W Ann Road, Las Vegas, NV 89149
- $870,000
- 3
- BD
- 3
- BA
- 2,729
- SqFt




- List Price
- $870,000
- Status
- ACTIVE
- MLS#
- 2794619
- Bedrooms
- 3
- Bathrooms
- 3
- Living Area
- 2,729
- Lot Size
- 21,780
Property Description
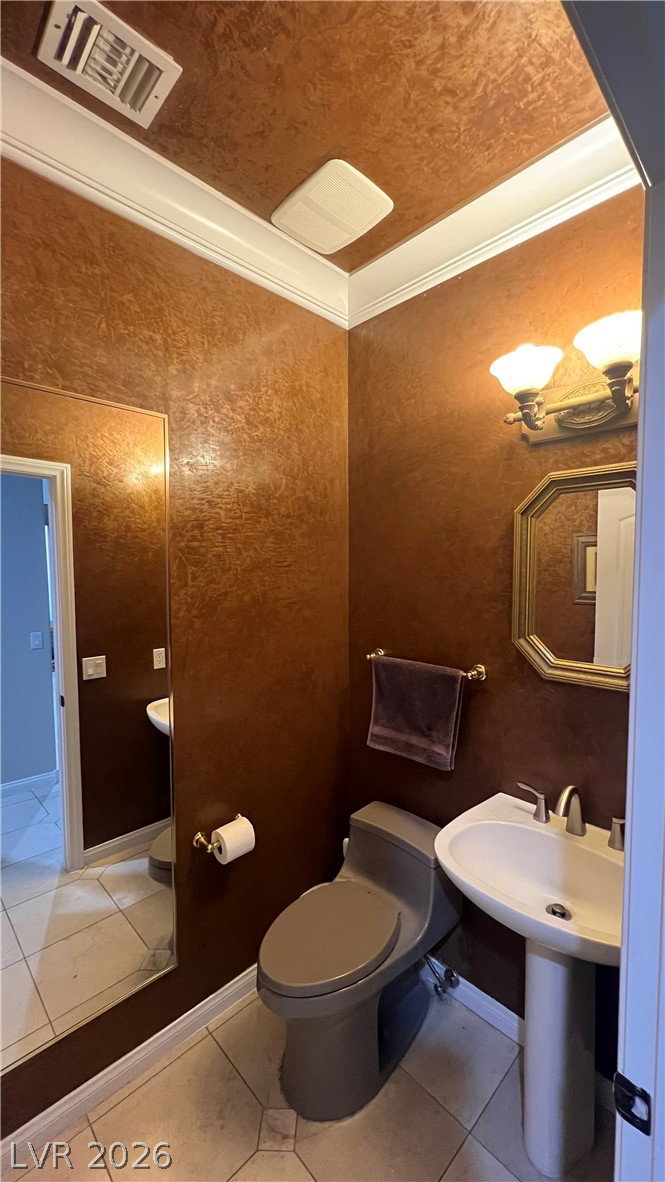
Experience luxury living at its finest in Las Vegas! Situated on a rare half-acre lot at the end of a quiet cul-de-sac with an extra-large driveway, this exceptional property offers breathtaking 360-degree views of the iconic Las Vegas Strip skyline and surrounding mountains. A custom iron entryway to a grand entrance that sets the tone for elegance and sophistication. Impeccable craftsmanship and stunning veneer accent walls throughout the formal living and dining areas. The two-way fireplace creates a warm and inviting atmosphere while connecting the living spaces to a large kitchen, featuring quartz countertops and an open layout overlooking the family room—perfect for entertaining. This spacious home offers 3 bedrooms, 2.5 bathrooms, and a versatile den that can easily serve as a 4th bedroom, home office, or flex space. Ceiling fans throughout provide year-round comfort. Outdoor living is truly exceptional, with a sparkling private pool featuring water features, a basketball court, and ample space to enjoy the Nevada lifestyle. Additional highlights include a well-constructed covered RV parking area, a 3-car garage with abundant storage cabinets. The property is serviced by a community well shared by only six homes, providing the benefits of private community water service. Whether you're hosting guests, enjoying family gatherings, or simply taking in the spectacular views, this one-of-a-kind property offers the perfect blend of luxury, privacy, and functionality. With NO HOA, a premium cul-de-sac location, stunning views, and exceptional amenities, this extraordinary Las Vegas retreat is a rare opportunity not to be missed.
Additional Information
- Subdivision
- custom
- Zip
- 89149
- Elementary School 3-5
- Darnell, Marshall C, Darnell, Marshall C
- Middle School
- Escobedo Edmundo
- High School
- Centennial
- Fireplace
- Bedroom, Glass Doors, Great Room, Multi-Sided
- Number of Fireplaces
- 2
- House Face
- West
- Living Area
- 2,729
- Lot Features
- 1/4 to 1 Acre Lot, Landscaped
- Flooring
- Carpet, Tile
- Lot Size
- 21,780
- Property Description
- Shed(s)
- Acres
- 0.50
- Property Condition
- Resale
- Interior Features
- Ceiling Fan(s), Primary Downstairs, Window Treatments
- Exterior Features
- Built-in Barbecue, Barbecue, Handicap Accessible, Patio, Private Yard, Shed
- Heating
- Central, Electric, Propane
- Cooling
- Central Air, Electric
- Fence
- Block, Full, Wrought Iron
- Year Built
- 1995
- Bldg Desc
- 1 Story
- Parking
- Attached, Garage, Garage Door Opener, Guest, Inside Entrance, RV Access/Parking, RV Covered, Shelves, Storage
- Garage Spaces
- 3
- Pool
- Yes
- Pool Features
- In Ground, Private
- Appliances
- Built-In Electric Oven, Double Oven, Dryer, Electric Water Heater, Disposal, Microwave, Refrigerator, Water Heater, Washer
- Utilities
- Underground Utilities, Septic Available
- Sewer
- Septic Tank
- Primary Bedroom Downstairs
- Yes
- Community Features
- None
- Annual Taxes
- $4,150
Mortgage Calculator
Courtesy of Nancy V. Waltens with Realty ONE Group, Inc.

LVR MLS deems information reliable but not guaranteed.
Copyright 2026 of the Las Vegas REALTORS® MLS. All rights reserved.
The information being provided is for the consumers' personal, non-commercial use and may not be used for any purpose other than to identify prospective properties consumers may be interested in purchasing.
Updated: