9412 Cedar Heights Avenue, Las Vegas, NV 89134
- $656,000
- 4
- BD
- 3
- BA
- 2,260
- SqFt




- List Price
- $656,000
- Status
- ACTIVE
- MLS#
- 2797715
- Bedrooms
- 4
- Bathrooms
- 3
- Living Area
- 2,260
- Lot Size
- 5,227
Property Description
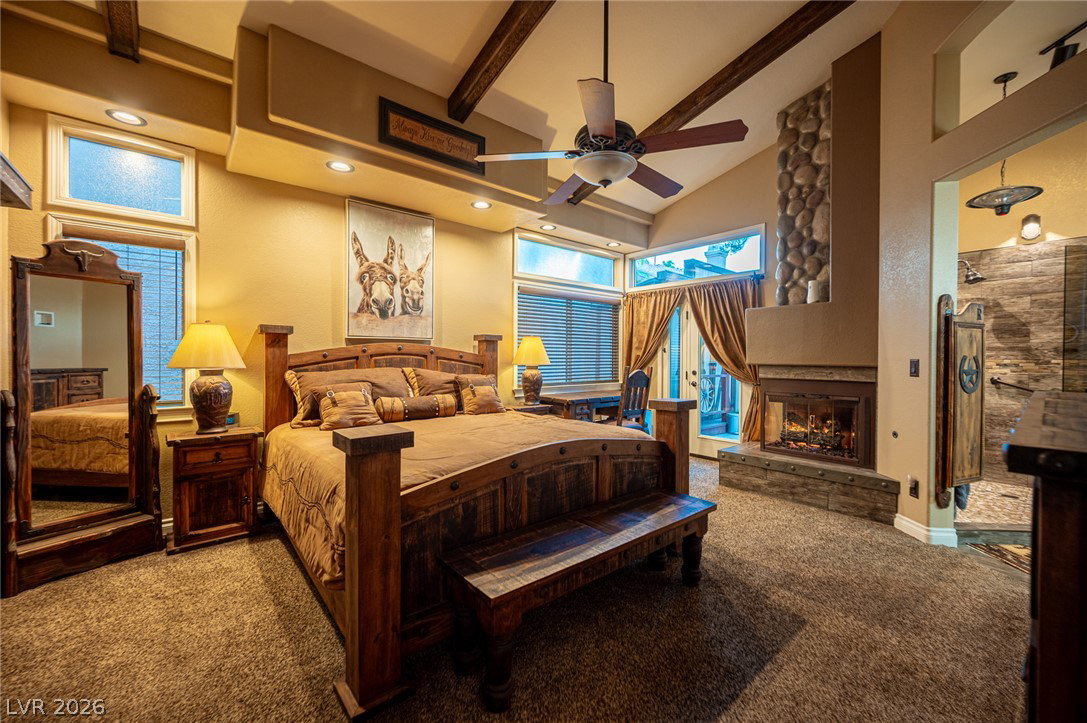
Located in Summerlin this extraordinary 4 bedroom 2.75 bathroom residence is a one-of-a-kind custom renovation, masterfully reimagined by a former Montana home builder with exceptional craftsmanship evident throughout, with professionally handcrafted finishes, premium materials, and meticulous attention to every detail. A dramatic entry with soaring vaulted ceilings welcomes you into an open floor plan featuring a Romeo and Juliet loft, custom-expanded rear entrance with sidelights, wood like porcelain plank tile, premium carpet & with 10-point padding, and custom window casings throughout. Custom soffits with integrated pancake lighting and elegant wall sconces create a warm ambiance in the hallways, family room, primary suite, and bath. The gourmet kitchen is highlighted by a beautiful stone backsplash, granite countertops, lighted custom cabinetry and a two way gas fire place/river rock chimney. Every bathroom has been completely remodeled with custom tile work and frameless glass enclosures. The luxurious primary suite features a custom gas fireplace with river rock chimney, handcrafted wood closet doors, handcrafted saloon doors leading to the spa-inspired bath, and a convenient fold-down bench. The finished garage is equally impressive with an epoxy floor, custom cabinetry, utility sink, mini-split HVAC system. Additional upgrades include a newer tankless water heater and updated HVAC systems for year-round comfort and efficiency. Designed for entertaining, the backyard offers a fully equipped outdoor kitchen, covered sitting area, natural gas BBQ connection, patio lighting, and a tranquil fountain, creating the perfect indoor-outdoor lifestyle. This is far more than a remodeled home—it’s a showcase of artisan craftsmanship and thoughtful design. Every finish, architectural detail, and upgrade reflects custom-home quality rarely found on the market. A truly exceptional opportunity to own a residence that stands apart in both character and construction.
Additional Information
- Community
- Summerlin North
- Subdivision
- Serenata At The Hills At Summerlin
- Zip
- 89134
- Elementary School 3-5
- Lummis, William, Lummis, William
- Middle School
- Becker
- High School
- Palo Verde
- Bedroom Downstairs Yn
- Yes
- Fireplace
- Bedroom, Gas, Kitchen, Living Room
- Number of Fireplaces
- 2
- House Face
- South
- View
- Mountain View
- Living Area
- 2,260
- Lot Features
- Desert Landscaping, Landscaped, Rocks, < 1/4 Acre
- Flooring
- Carpet, Laminate, Porcelain Tile, Tile
- Lot Size
- 5,227
- Property Description
- Shed(s)
- Acres
- 0.12
- Property Condition
- Resale
- Interior Features
- Bedroom on Main Level, Ceiling Fan(s), Primary Downstairs, Window Treatments
- Exterior Features
- Built-in Barbecue, Barbecue, Patio, Private Yard, Shed
- Heating
- Central, Gas
- Cooling
- Central Air, Electric
- Construction
- Block, Stucco
- Fence
- Block, Back Yard
- Year Built
- 1993
- Bldg Desc
- 2 Stories
- Parking
- Air Conditioned Garage, Attached, Epoxy Flooring, Finished Garage, Garage, Garage Door Opener, Inside Entrance, Private, Shelves, Storage, Workshop in Garage
- Garage Spaces
- 2
- Appliances
- Dryer, Dishwasher, Electric Cooktop, Disposal, Gas Water Heater, Hot Water Circulator, Instant Hot Water, Microwave, Refrigerator, Tankless Water Heater, Washer
- Utilities
- Underground Utilities
- Sewer
- Public Sewer
- Association Phone
- 702-838-5500
- Primary Bedroom Downstairs
- Yes
- Association Fee
- Yes
- HOA Fee
- $74
- HOA Frequency
- Monthly
- HOA Fee Includes
- Association Management, Maintenance Grounds
- Association Name
- Summerlin North
- Annual Taxes
- $2,825
Mortgage Calculator
Courtesy of Richard H. Emanuele with Simply Vegas.

LVR MLS deems information reliable but not guaranteed.
Copyright 2026 of the Las Vegas REALTORS® MLS. All rights reserved.
The information being provided is for the consumers' personal, non-commercial use and may not be used for any purpose other than to identify prospective properties consumers may be interested in purchasing.
Updated: