8112 Chestnut Hollow Avenue, Las Vegas, NV 89131
- $539,000
- 4
- BD
- 3
- BA
- 2,374
- SqFt




- List Price
- $539,000
- Price Change
- ▼ $10,000 1784967089
- Status
- ACTIVE
- MLS#
- 2802774
- Bedrooms
- 4
- Bathrooms
- 3
- Living Area
- 2,374
- Lot Size
- 6,098
Property Description
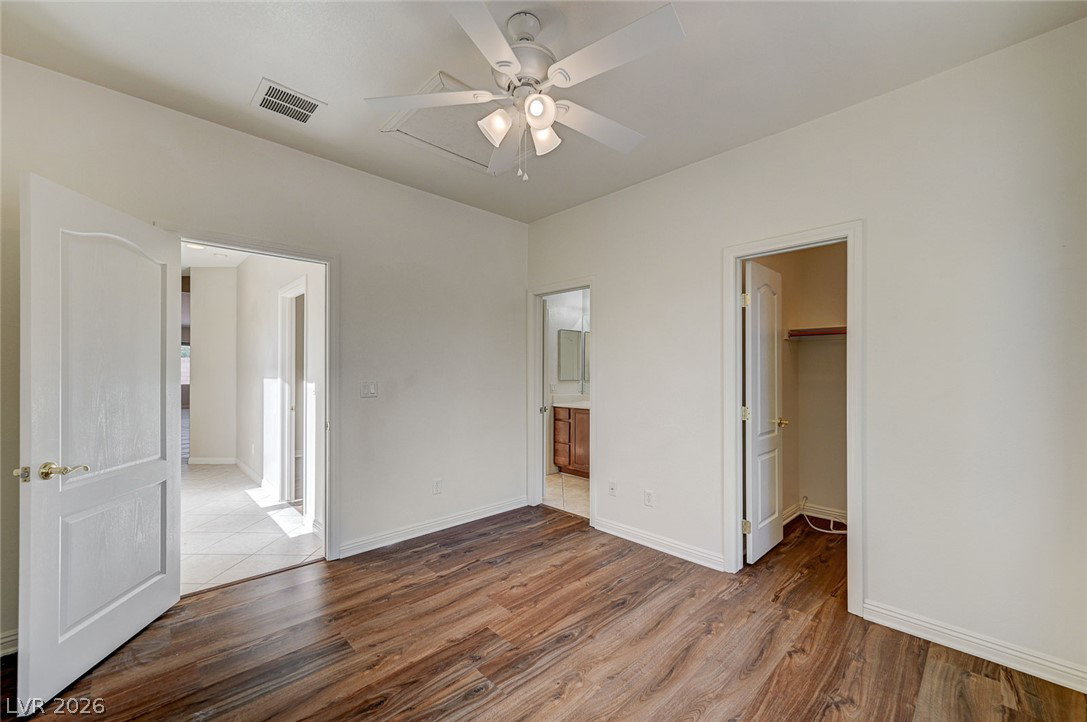
Rare single-story home is one of the most popular open floor plans, offering a bright and airy layout with soaring vaulted ceilings and an abundance of natural light. The spacious great room is highlighted by a dramatic two-way fireplace that creates a warm and inviting atmosphere while connecting the living and family areas. The thoughtfully designed split-bedroom floor plan provides added privacy, and the flexible layout offers the option for a home office or additional bedroom. The oversized kitchen is truly the heart of the home, featuring an expansive center island with breakfast bar seating, extensive counter space, abundant custom cabinetry, built-in storage, and plenty of room for cooking, entertaining, and everyday living. The spacious primary suite offers private access to the covered patio and is complemented by a spa-inspired bathroom with a relaxing soaking tub, separate shower, and a generous layout designed for comfort. Sliding glass doors create seamless indoor-outdoor living with direct access to the covered patio from the kitchen, family room, and primary suite. Outside, you’ll enjoy beautifully landscaped front and back yards designed for easy, low-maintenance living. Move-in ready and thoughtfully designed throughout, this exceptional home offers generous living spaces, outstanding functionality, and timeless appeal you’ll be proud to call home. Some of the photos are virtually staged photos.
Additional Information
- Subdivision
- McNamee Parcel
- Zip
- 89131
- Elementary School 3-5
- Bilbray, James H., Bilbray, James H.
- Middle School
- Cadwallader Ralph
- High School
- Arbor View
- Fireplace
- Family Room, Living Room, Multi-Sided
- Number of Fireplaces
- 1
- House Face
- South
- Living Area
- 2,374
- Lot Features
- Desert Landscaping, Landscaped, < 1/4 Acre
- Flooring
- Luxury Vinyl Plank, Tile
- Lot Size
- 6,098
- Acres
- 0.14
- Property Condition
- Resale
- Interior Features
- Primary Downstairs, None
- Exterior Features
- None
- Heating
- Central, Gas
- Cooling
- Central Air, Electric
- Fence
- Block, Back Yard
- Year Built
- 2004
- Bldg Desc
- 1 Story
- Parking
- Attached, Garage, Private
- Garage Spaces
- 2
- Appliances
- Gas Cooktop, Disposal, Microwave, Refrigerator
- Utilities
- Cable Available
- Sewer
- Public Sewer
- Association Phone
- 800-376-6876
- Primary Bedroom Downstairs
- Yes
- Association Fee
- Yes
- HOA Fee
- $85
- HOA Frequency
- Monthly
- HOA Fee Includes
- Association Management
- Association Name
- Enclave HOA
- Community Features
- None
- Annual Taxes
- $3,651
Mortgage Calculator
Courtesy of Shari D. Sanderson with Award Realty.

LVR MLS deems information reliable but not guaranteed.
Copyright 2026 of the Las Vegas REALTORS® MLS. All rights reserved.
The information being provided is for the consumers' personal, non-commercial use and may not be used for any purpose other than to identify prospective properties consumers may be interested in purchasing.
Updated: